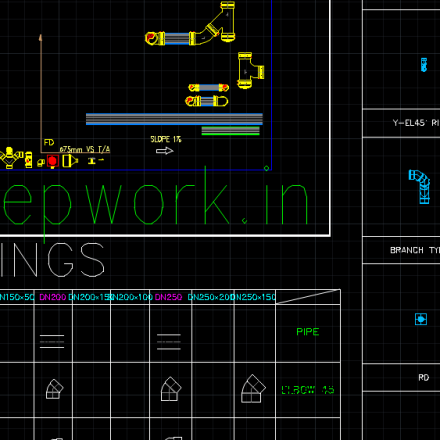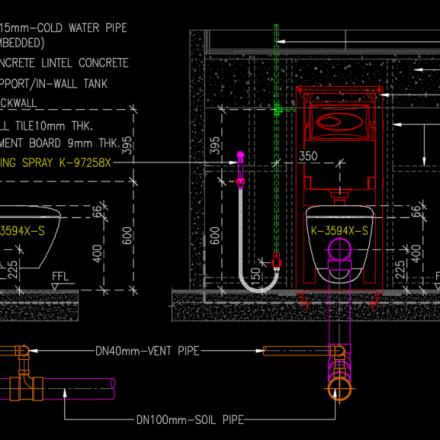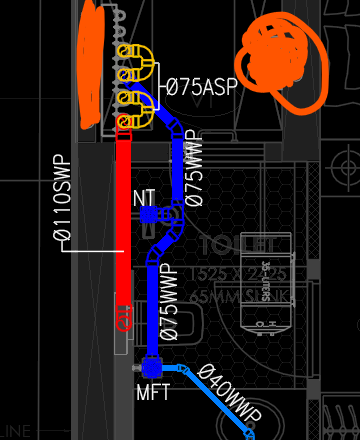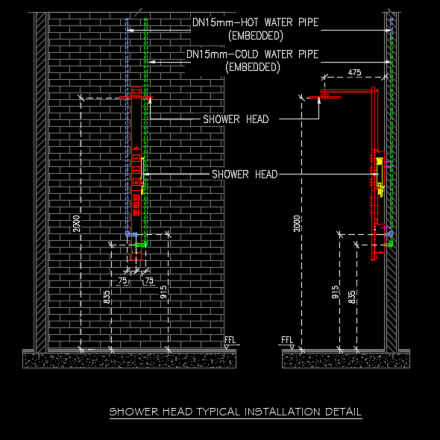
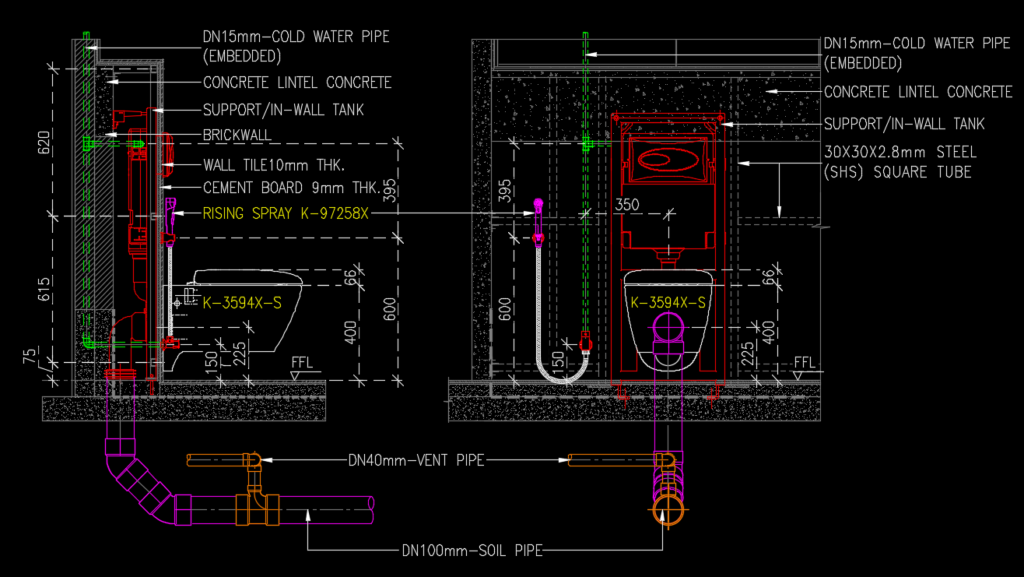
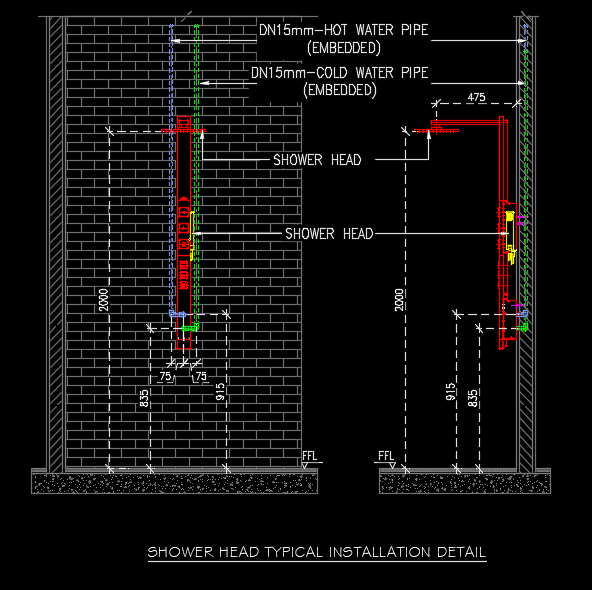
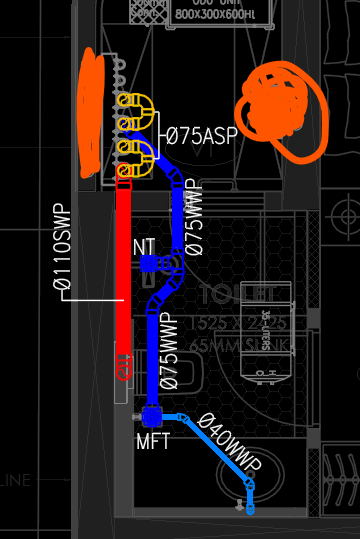

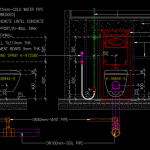

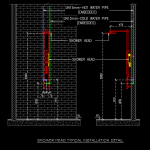

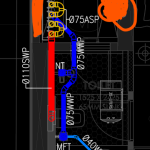
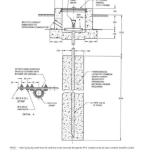
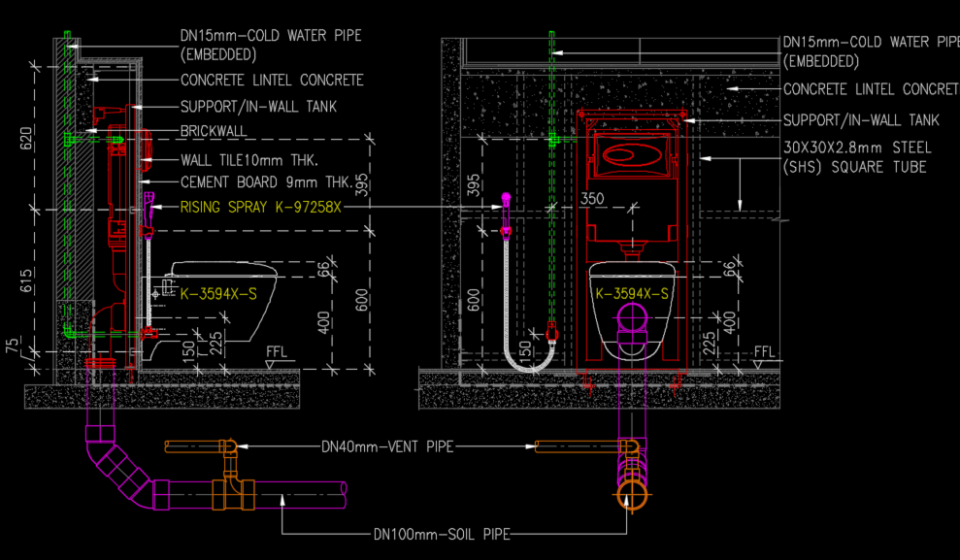

Download wall hung toilet plumbing diagram, installation detail, and CAD drawing. Step-by-step guide with dimensions and fixing details.
A wall hung toilet plumbing system is widely used in modern residential and commercial buildings due to its aesthetic design, easy cleaning, and space-saving installation.
This guide provides a complete wall hung WC installation detail, including:
- Plumbing layout
- Fixing details
- Concealed cistern design
- CAD drawing download
👉 This article is optimized for keywords like:
wall hung toilet plumbing diagram, wall mounted WC installation, toilet ledge wall detail
📐 What is a Wall Hung Toilet?
A wall hung toilet (wall-mounted WC) is a sanitary fixture mounted on a concealed frame, with:
- Hidden flush tank (concealed cistern)
- No floor contact
- Clean and modern finish
⚙️ Components of Wall Hung Toilet System
🔹 1. Concealed Cistern
- Installed inside wall / duct
- Stores flushing water
- Connected to flush plate
🔹 2. Support Frame (GI Frame)
- Heavy-duty metal frame
- Supports toilet load (up to 400 kg)
- Fixed inside wall
🔹 3. Flush Plate
- External control panel
- Dual flush system
🔹 4. Drainage Pipe
- 100 mm soil pipe
- Connected to stack
🔹 5. Water Supply Line
- 15 mm CPVC / PPR pipe
- Connected to cistern
🏗️ Wall Hung Toilet Plumbing Diagram (Step-by-Step)
🔹 Step 1: Drain Pipe Connection
- Use 100 mm soil pipe
- Provide proper slope
- Connect to vertical stack
🔹 Step 2: Concealed Cistern Installation
- Fix cistern at height: ~1 meter from floor
- Ensure accessibility for maintenance
🔹 Step 3: Frame Fixing
- Anchor frame to wall + floor
- Ensure alignment and level
🔹 Step 4: Water Supply Connection
- Provide 15 mm pipe with stop valve
- Connect to cistern inlet
🔹 Step 5: Finishing
- Cover frame with cement board / brick wall
- Install WC pan
- Fix flush plate
📏 Standard Dimensions (VERY IMPORTANT)
| Component | Dimension |
|---|---|
| WC Height | 400–450 mm |
| Cistern Height | 1000–1200 mm |
| Pipe Size (Drain) | 100 mm |
| Water Supply | 15 mm |
👉 Key points:
- Maintain proper slope in drainage
- Provide access panel for maintenance
- Ensure waterproofing
🏭 Recommended Brands
🔹 Sanitary Brands:
💡 Advantages of Wall Hung Toilet
- Modern design
- Easy cleaning
- Space saving
- Concealed plumbing
❌ Common Mistakes to Avoid
- Improper frame fixing
- No access panel
- Wrong pipe slope
- Poor waterproofing
❓ FAQ (RankMath Schema Ready)
Q1: What pipe size is used for wall hung toilet?
👉 100 mm soil pipe.
Q2: What is standard height of wall hung WC?
👉 400–450 mm from finished floor level.
Q3: Is wall hung toilet strong?
👉 Yes, up to 400 kg load capacity.
Q4: Can I download CAD drawing?
👉 Yes, available on mepwork.in with email unlock.

Toilet Detail CAD Download (DWG + PDF) – Free Download 701.39 KB 116 downloads
Looking for toilet detail CAD drawings (DWG + PDF) for plumbing design?This page...📢 Why Download from MEPWORK?
- Free DWG files
- Ready-to-use drawings
- Designed for engineers
- Updated as per industry standards
MEPWORK.IN is developed by an MEP engineering professional with hands-on experience in building services design and execution.
The platform is created to solve real-world engineering problems and provide practical tools for faster and more accurate project work.
Download free AutoCAD DWG files for MEP engineers including plumbing, HVAC, fire alarm, and electrical systems.
All drawings are ready to use and based on industry standards.
All resources are regularly updated as per latest standards (NBC 2016, IS Codes, NFPA, and 2026 industry practices).