





STQC CCTV Compliance Checklist (India) – Tender-Ready Guide for Engineers

📌 What is this checklist?
A practical, field-ready checklist to ensure your CCTV system meets STQC (Standardisation Testing and Quality Certification) expectations for government / smart city / critical infrastructure projects in India.
👉 Use this for design review, procurement, installation, and final inspection.
🧠 Quick Scope
- Applies to: IP CCTV systems (cameras, NVR/VMS, network, storage)
- Standards touchpoints: STQC (security & quality), BIS (product safety), MeitY cybersecurity advisories
- Goal: Secure, reliable, compliant surveillance
✅ 1. Documentation & Approvals
✔ System architecture diagram (camera → switch → NVR/VMS → storage)
✔ Network topology (VLANs, IP scheme, bandwidth)
✔ Device datasheets (camera, NVR, switches)
✔ Make/Model list with firmware versions
✔ BIS certificates for equipment
✔ Vendor declarations (no backdoor / secure firmware)
✔ User manuals + O&M documents
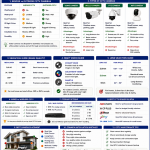
🎥 2. Camera Compliance Checklist
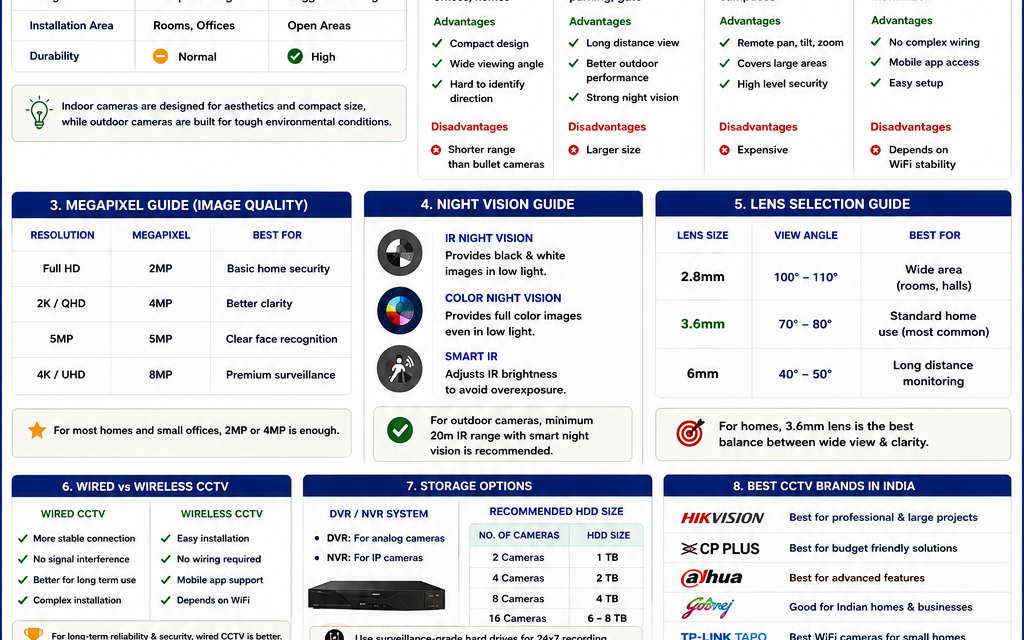
✔ Resolution: Minimum 2MP/4MP (project spec)
✔ Lens selection (fixed/varifocal as per FOV)
✔ Low-light performance (IR / starlight)
✔ WDR for high contrast areas
✔ Outdoor rating: IP66/IP67
✔ Vandal rating (IK10 for public areas)
✔ Mounting height & angle as per design
✔ Proper earthing & surge protection
✔ Time sync (NTP) enabled
👉 Placement Check:
- Entry/exit points
- Parking areas
- Critical corridors
- Avoid privacy zones (toilets, changing rooms)

CCTV BOQ + Specification Template (Excel + PDF + Guide) 18.32 KB 104 downloads
📌 Introduction A CCTV BOQ (Bill of Quantities) is an essential document used...🖥️ 3. NVR / VMS Compliance
✔ NVR supports required channels (with 20–30% spare)
✔ H.265/H.265+ compression support
✔ RAID storage (RAID 5/6 recommended)
✔ Role-based access control (RBAC)
✔ Audit logs enabled (login, export, config changes)
✔ HTTPS enabled for web access
✔ Default passwords changed
🌐 4. Network & Cybersecurity (STQC Core)
✔ Separate VLAN for CCTV network
✔ Firewall rules configured (block unknown traffic)
✔ No default credentials anywhere
✔ Firmware updated to latest secure version
✔ Disable unused ports/services (Telnet, UPnP, etc.)
✔ Strong password policy (8–12 chars, mixed)
✔ Encryption enabled (HTTPS/SSL)
✔ Secure remote access (VPN preferred)
✔ MAC/IP binding where required
💾 5. Storage & Retention
✔ Retention: Minimum 30 days (or as per tender)
✔ Storage sizing calculation verified
✔ RAID configured and tested
✔ Health monitoring alerts enabled
✔ Backup policy (critical cameras)
⚡ 6. Power & Electrical
✔ UPS backup: Minimum 30–60 minutes
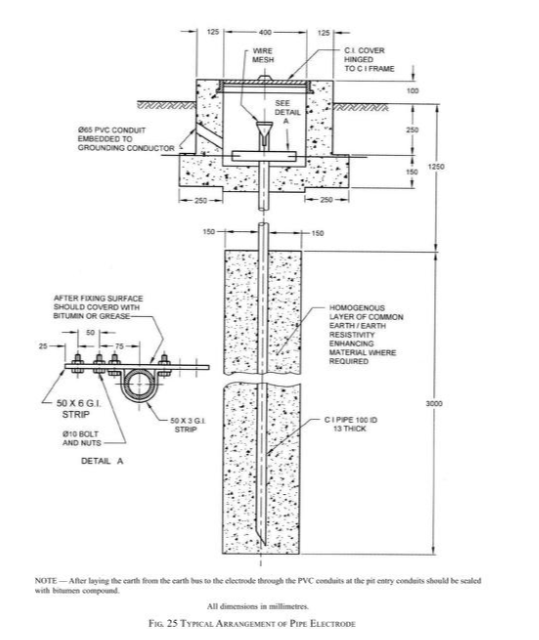
✔ Proper earthing (< 1 ohm preferred for critical sites)
✔ Surge protection devices installed
✔ Clean power supply (no voltage fluctuation)
✔ Separate MCB/DB for CCTV system

CP Plus Wired 4 Channel HD DVR 1080p, Outdoor Camera 2.4 MP 4Pcs, Combo Set
Buy on Amazon🔧 7. Installation Quality
✔ Structured cabling (Cat6/Cat6A) tested (Fluke/OTDR where applicable)
✔ Cable routing in conduits/trays (no loose wiring)
✔ Weatherproof junction boxes for outdoor cameras
✔ Proper labeling (camera ID, switch port, patch panel)
✔ Rack dressing (patch cords, cable management)
✔ Tightened mounts, anti-tamper screws
📊 8. Performance Testing
✔ Live view from all cameras (no dead feed)
✔ Frame rate & bitrate as per design
✔ Night performance test (IR clarity)
✔ Motion detection / analytics test
✔ Playback & export test (USB/Network)
✔ Failover test (power/network interruption)
🔐 9. Data Protection & Privacy
✔ Signage: “Area under CCTV surveillance”
✔ Access restricted to authorized users
✔ Export control (watermark, logs)
✔ No cameras in private zones
✔ Data retention policy documented
📋 10. STQC Audit Readiness
✔ All logs available (system + access)
✔ Configuration backup exported
✔ Network diagram updated (as-built)
✔ Firmware records maintained
✔ Compliance checklist signed by engineer
CCTV Storage Calculator
❓ FAQ
Is STQC mandatory for CCTV in India?
👉 Mandatory for government & critical projects; recommended for all.
What is the minimum CCTV retention?
👉 Typically 30 days (check tender).
Can CCTV be on the office network?
👉 Prefer separate VLAN for security.
Are Chinese cameras banned?
👉 Not fully banned, but restricted in govt projects; follow tender specs.
🎯 Conclusion
This STQC CCTV compliance checklist helps you deliver a secure, audit-ready, and high-quality surveillance system. Use it during design, installation, and handover to avoid rework and ensure approval in government projects.
📢 Why Download from MEPWORK?
- Free DWG files
- Ready-to-use drawings
- Designed for engineers
- Updated as per industry standards
MEPWORK.IN is developed by an MEP engineering professional with hands-on experience in building services design and execution.
The platform is created to solve real-world engineering problems and provide practical tools for faster and more accurate project work.
Download free AutoCAD DWG files for MEP engineers including plumbing, HVAC, fire alarm, and electrical systems.
All drawings are ready to use and based on industry standards.
All resources are regularly updated as per latest standards (NBC 2016, IS Codes, NFPA, and 2026 industry practices).