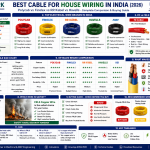
Best Cable for House Wiring in India (2026) | Polycab vs Finolex vs RR Kabel

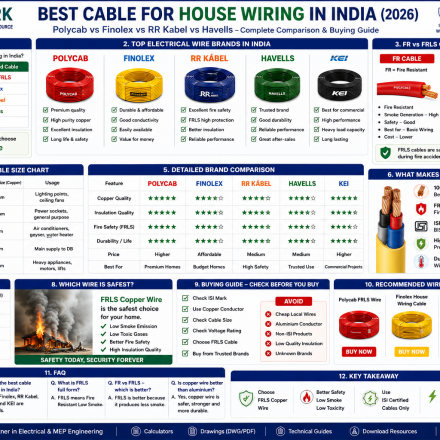
Choosing the best cable for house wiring is extremely important for electrical safety, fire protection, and long-term durability. Many homeowners search for:
- Best quality electric wire for home
- Electric cable for house wiring
- Which wire company is best in India
- FR vs FRLS wire
- Best wire for house wiring in India
In this article, we compare India’s top electrical wire brands including Polycab, Finolex, RR Kabel, Havells, and KEI to help you select the right cable for your home.
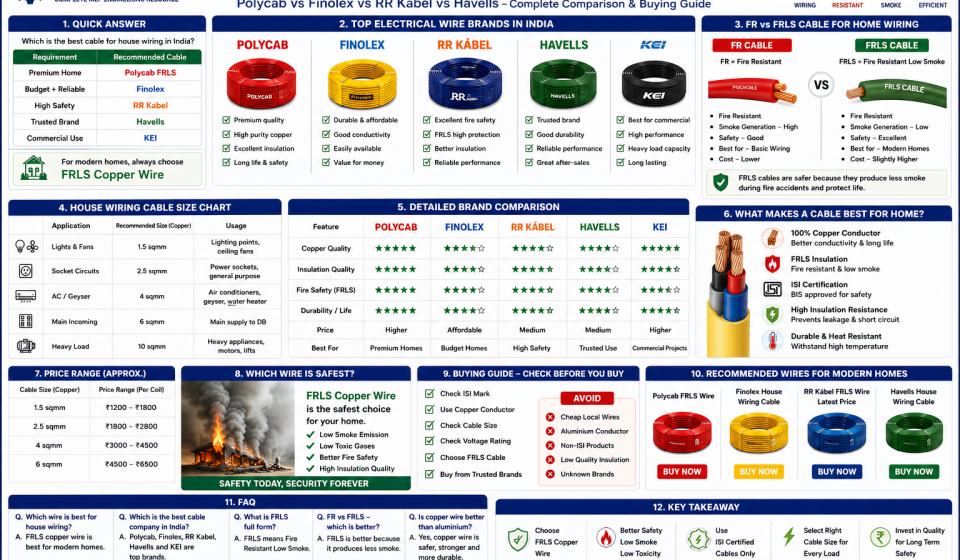
1. Quick Answer
👉 The best cable for house wiring in India is:
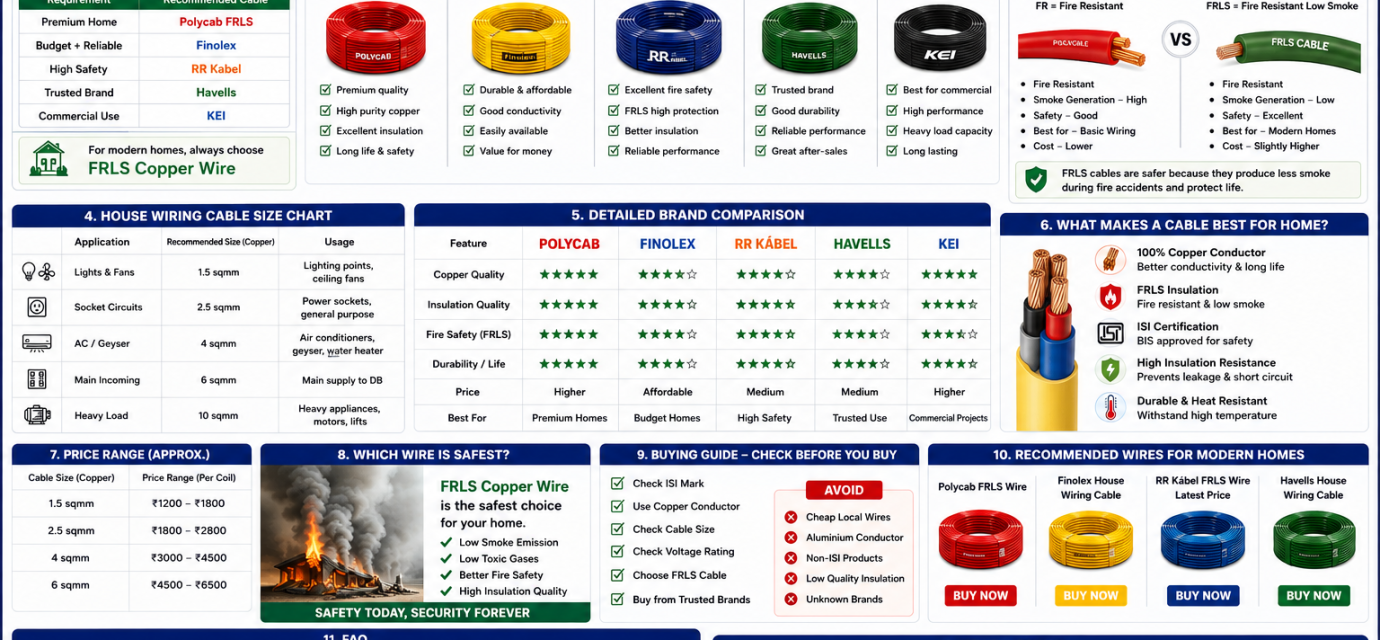
| Requirement | Recommended Cable |
|---|---|
| Premium Home | Polycab FRLS |
| Budget + Reliable | Finolex |
| High Safety | RR Kabel |
| Trusted Brand | Havells |
| Commercial Use | KEI |
👉 For modern homes, always choose:
✅ FRLS Copper Wire
2. Best Electrical Wire Brands in India
| Brand | Best Feature |
|---|---|
| Polycab | Premium quality |
| Finolex | Durable & affordable |
| RR Kabel | Excellent fire safety |
| Havells | Trusted brand |
| KEI | Commercial performance |
3. What is the Best Cable for House Wiring?
The best electric cable for house wiring should have:
✅ Copper conductor
✅ FRLS insulation
✅ ISI certification
✅ High insulation resistance
✅ Long life
Why Copper Wire is Better
Copper wires:
- Carry more current
- Heat less
- Last longer
- Safer than aluminium
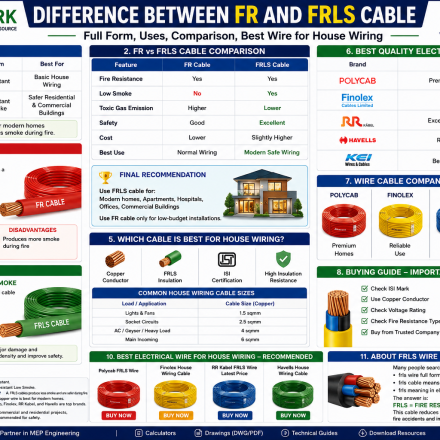
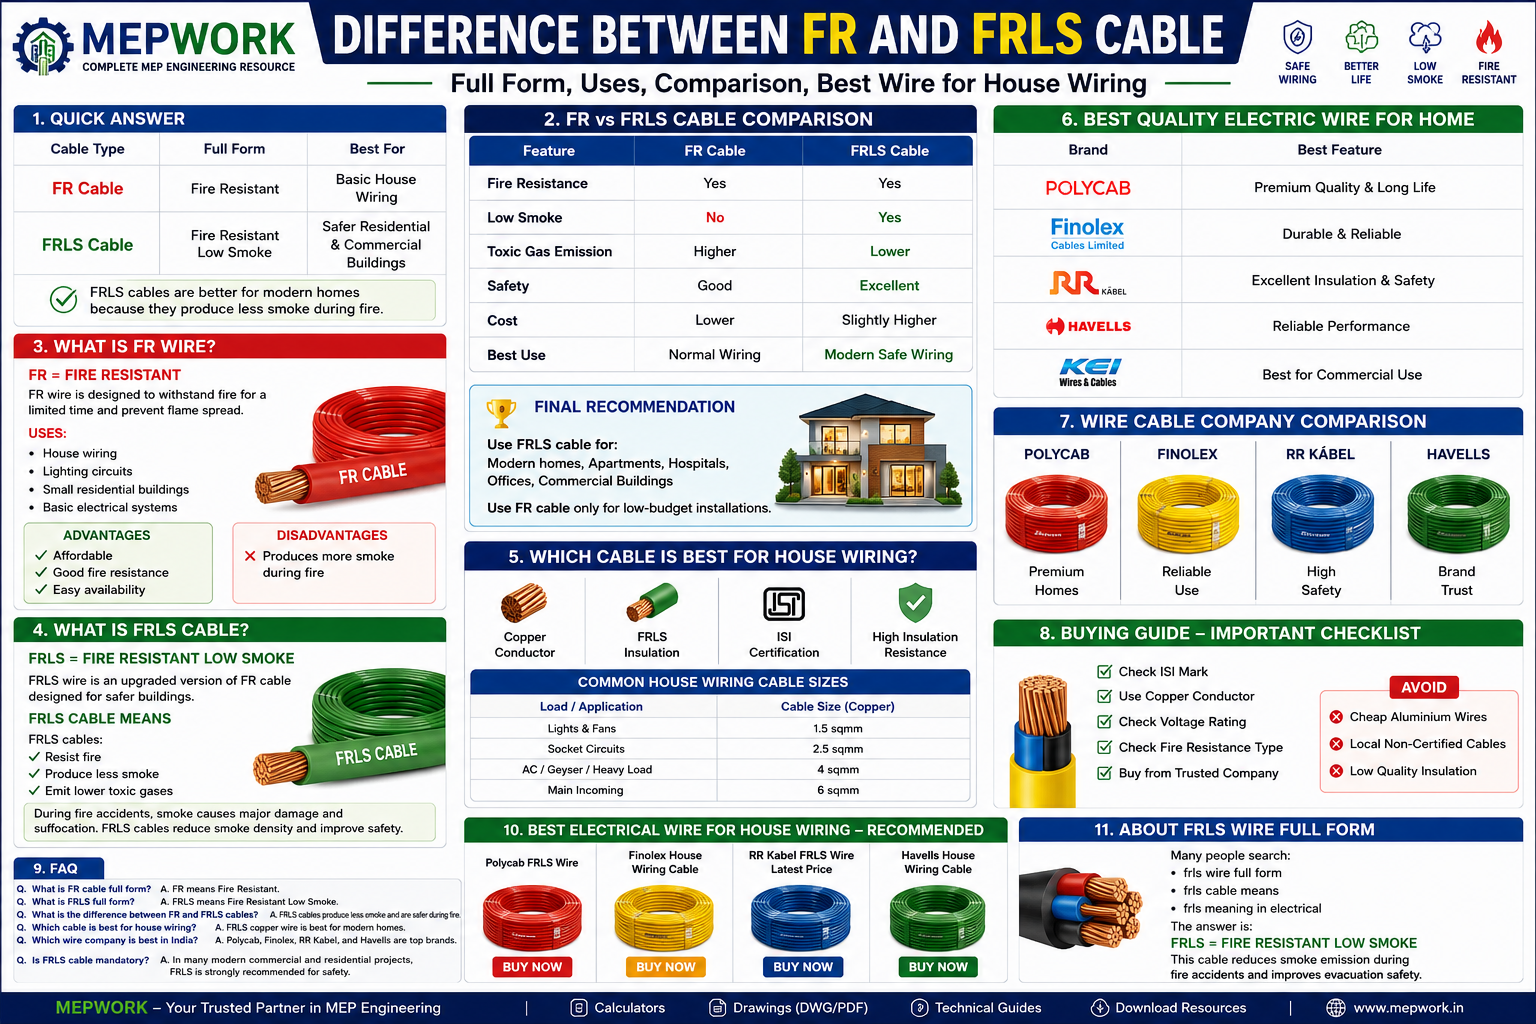
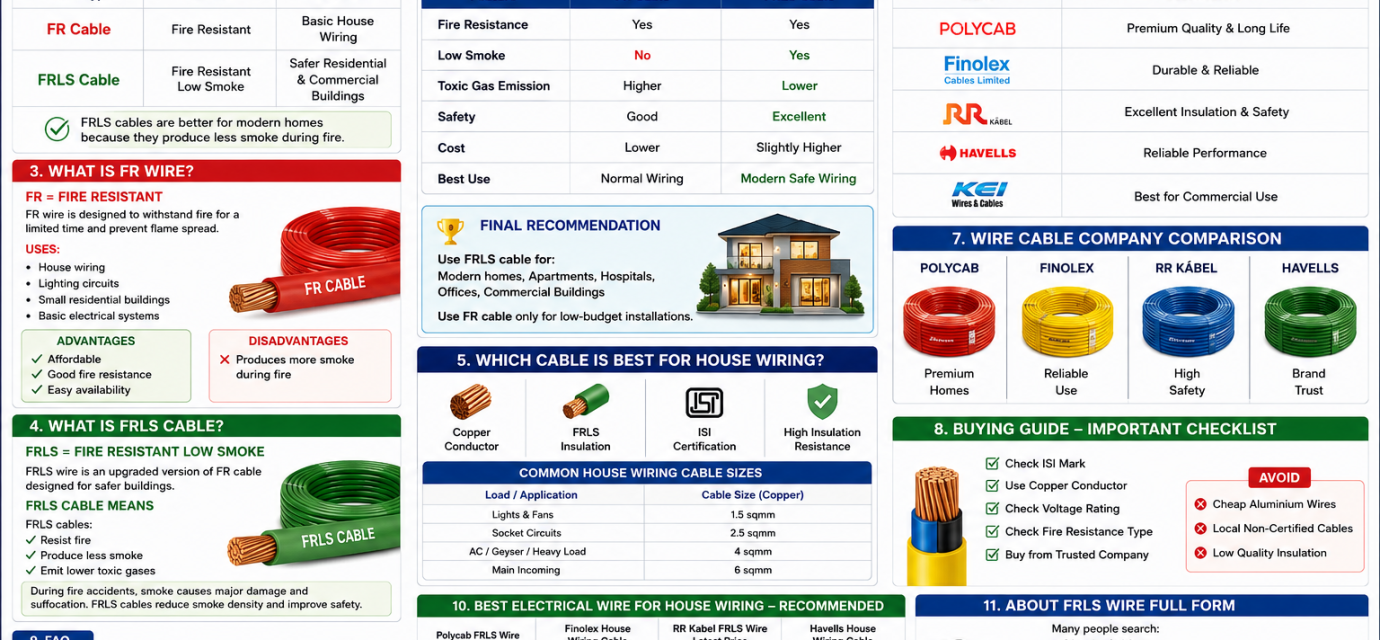
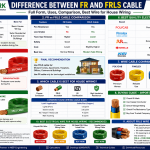
4. FR vs FRLS Cable for Home Wiring
Many people get confused between FR and FRLS wires.
FR Cable
FR = Fire Resistant
FRLS Cable
FRLS = Fire Resistant Low Smoke
Main Difference
| Feature | FR | FRLS |
|---|---|---|
| Fire resistance | Yes | Yes |
| Smoke generation | High | Low |
| Safety | Good | Excellent |
| Best for modern homes | No | Yes |
👉 FRLS cables are safer because they produce less smoke during fire accidents.
5. House Wiring Cable Size Chart
5
| Application | Recommended Size |
|---|---|
| Lights & Fans | 1.5 sqmm |
| Socket circuits | 2.5 sqmm |
| AC / Geyser | 4 sqmm |
| Main incoming | 6 sqmm |
| Heavy load | 10 sqmm |
6. Polycab vs Finolex vs RR Kabel vs Havells
Polycab Wire
Best for:
- Premium homes
- Long life
- Excellent insulation
Advantages
✅ High quality copper
✅ Excellent safety
✅ Strong insulation
Finolex Wire
Best for:
- Budget-friendly homes
- Daily residential use
Advantages
✅ Reliable performance
✅ Good pricing
✅ Easily available
RR Kabel
Best for:
- High fire safety
- FRLS applications
Advantages
✅ Better insulation
✅ Safer during fire
✅ Good quality copper
Havells Wire
Best for:
- Brand trust
- Long-term use
Advantages
✅ Good durability
✅ Reliable performance
✅ Trusted after-sales support
7. Which Wire Company is Best in India?
Final Recommendation
| Need | Best Brand |
|---|---|
| Premium | Polycab |
| Budget | Finolex |
| Safety | RR Kabel |
| Trusted brand | Havells |
8. Best Quality Electric Wire for Home
When buying electrical wires, avoid:
❌ Cheap local wires
❌ Aluminium conductor
❌ Non-ISI products
Always Check
✔ Copper conductor
✔ FRLS marking
✔ Voltage rating
✔ ISI certification
9. Electric Cable for House Wiring Price
Approximate pricing:
| Wire Type | Price Range |
|---|---|
| 1.5 sqmm | ₹1200–₹1800 per coil |
| 2.5 sqmm | ₹1800–₹2800 |
| 4 sqmm | ₹3000–₹4500 |
Prices vary based on:
- Brand
- Copper purity
- FR/FRLS type
10. Which Cable is Safest for Home Wiring?
👉 FRLS copper cable is considered safest because:
✅ Low smoke emission
✅ Better fire safety
✅ Less toxic gases
✅ Better insulation quality
11. Buying Guide for House Wiring Cable
Before buying wires:
✔ Select proper cable size
✔ Use FRLS cable
✔ Buy from trusted company
✔ Verify warranty
Best Choice for Most Homes
👉 1.5 sqmm for lights
👉 2.5 sqmm for sockets
👉 4 sqmm for AC/geyser
12. Recommended Wire for Modern Homes
👉 Recommended:
✅ FRLS Copper Wire
Best for:
- Apartments
- Villas
- Duplex homes
- Commercial spaces
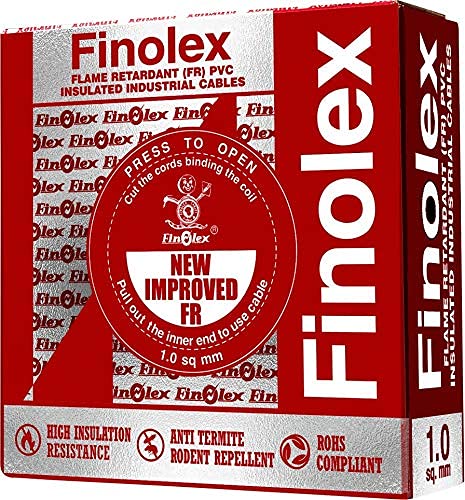
🔥 Best House Wiring Cables


FAQ
Which wire is best for house wiring?
👉 FRLS copper wire is considered best for modern homes.
Which cable company is best in India?
👉 Polycab, Finolex, RR Kabel, and Havells are among the best brands.
What is FRLS cable?
👉 FRLS means Fire Resistant Low Smoke cable.
Which wire is safest?
👉 FRLS copper wire is safest because it produces less smoke during fire.
Is copper wire better than aluminium?
👉 Yes, copper wire is safer, stronger, and more durable.
📢 Why Download from MEPWORK?
- Free DWG files
- Ready-to-use drawings
- Designed for engineers
- Updated as per industry standards
MEPWORK.IN is developed by an MEP engineering professional with hands-on experience in building services design and execution.
The platform is created to solve real-world engineering problems and provide practical tools for faster and more accurate project work.
Download free AutoCAD DWG files for MEP engineers including plumbing, HVAC, fire alarm, and electrical systems.
All drawings are ready to use and based on industry standards.
All resources are regularly updated as per latest standards (NBC 2016, IS Codes, NFPA, and 2026 industry practices).