




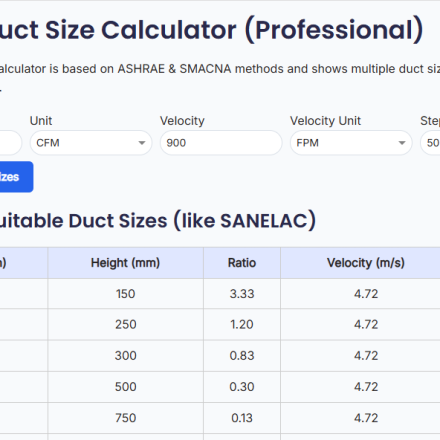
Fan Static Pressure Calculator | Formula, Example & ESP Calculation Guide
Fan Static Pressure (SP) is one of the most important parameters used for HVAC, Pressurization,…
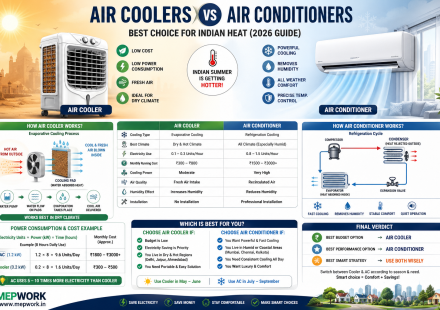
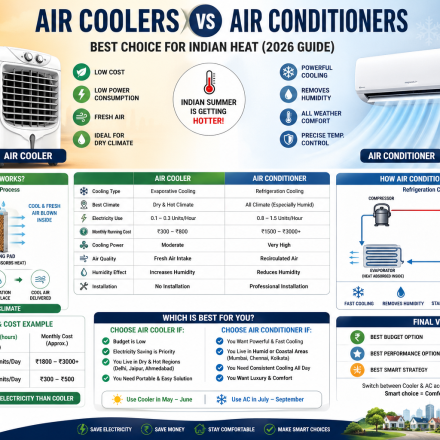
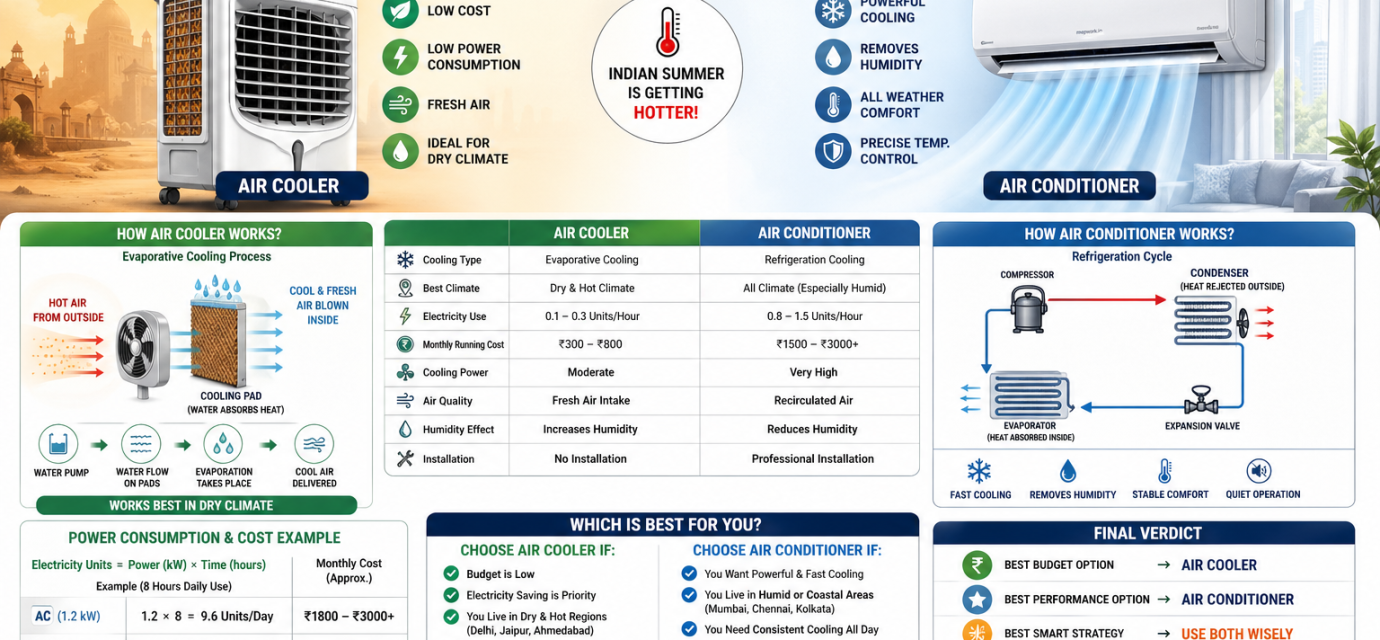
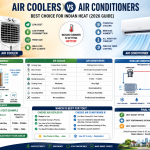
Air Cooler vs Air Conditioner in India (2026): Power Consumption, Cost & Best Choice Guide
Confused between air coolers vs air conditioners? Compare cost, power consumption, cooling…
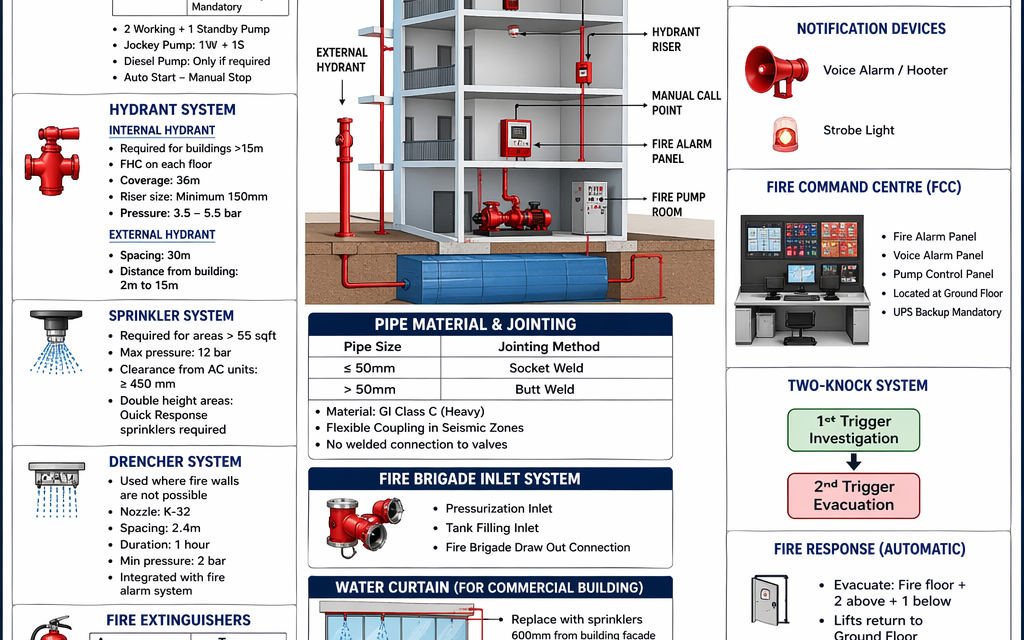
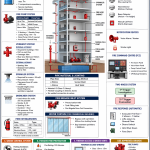
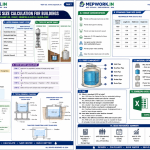
Stairwell Pressurization Calculation Excel Sheet Free Download (Design Guide 2026)
Stairwell pressurization is a critical part of fire safety design in high-rise buildings. It…
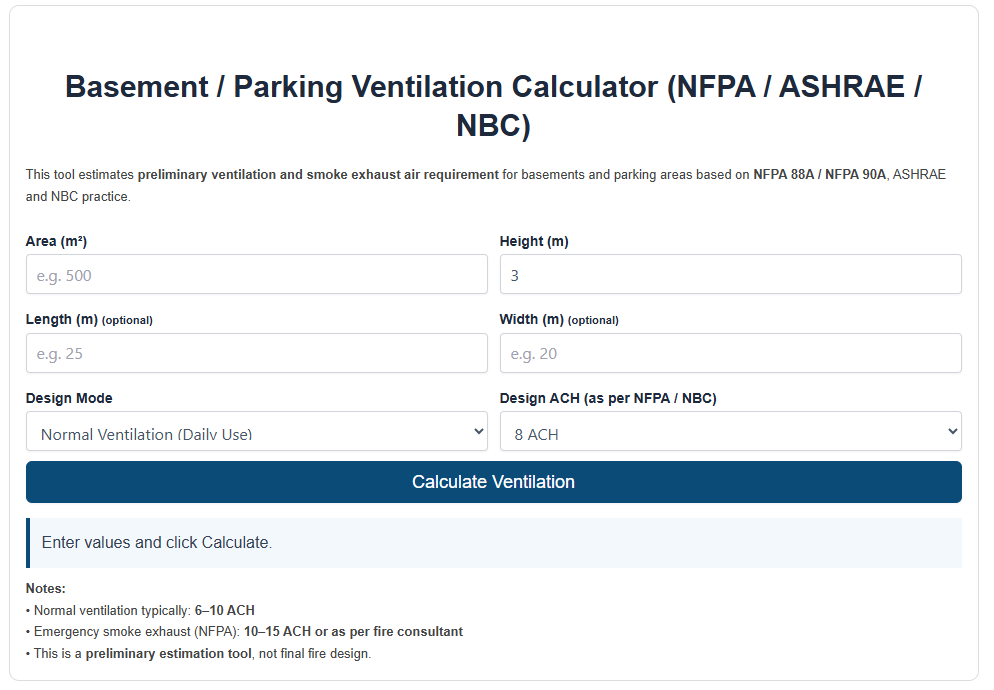
Basement Ventilation Calculator
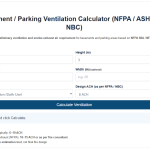
Basement / Parking Ventilation Calculator Designing an effective ventilation system for basement…
Car Parking Ventilation Calculator (NFPA)
Car Parking Ventilation + Jet Fan + CO Sensor Estimator (NFPA / ASHRAE)
This tool gives preliminary estimation of ventilation air, number of jet fans and CO sensors for enclosed car parks based on NFPA / ASHRAE / NBC planning practice.
• 1 CO sensor ≈ 400 m² coverage
• 1 Jet fan ≈ 350 m² coverage
• Final quantities depend on CFD, layout & consultant design.
Ventilation Design for Basement Parking (System, Layout, Calculation & PDF)
Learn ventilation design for basement parking with layout, calculations, fans, and system design.…

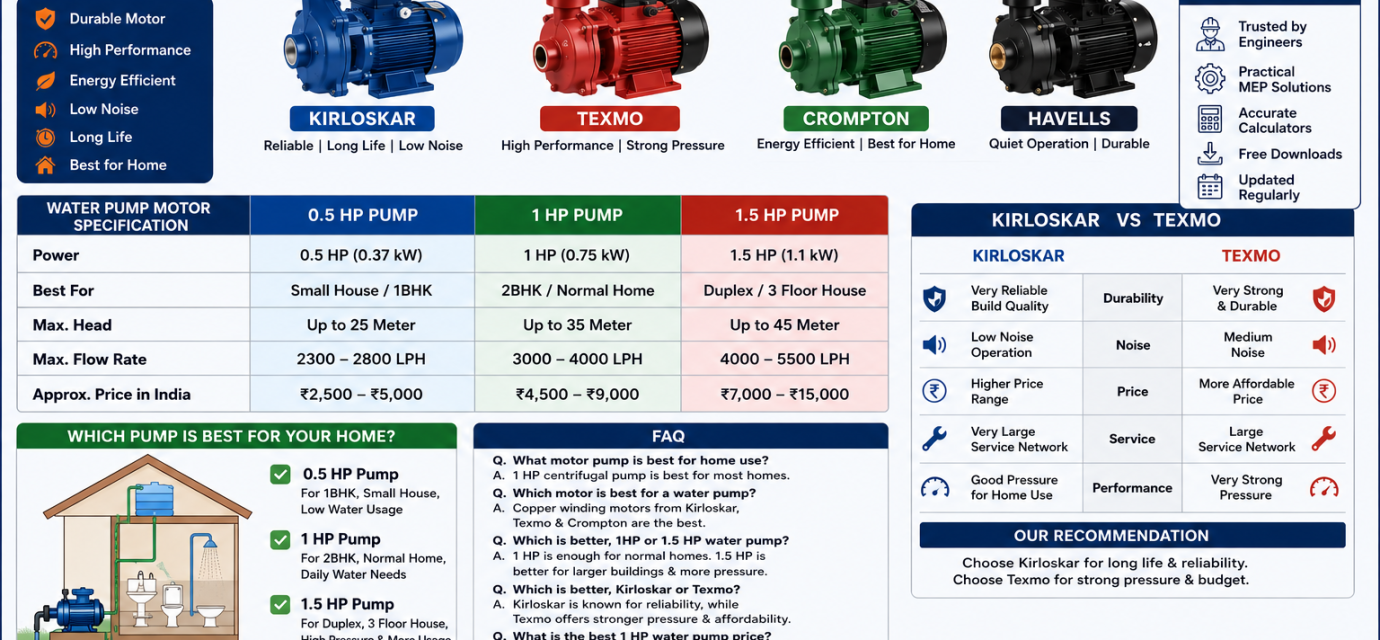
Pump flow rate calculator

Free Plumbing Pipe Size Excel Sheet (Instant Download) 1.28 MB 270 downloads
🚰 Introduction Proper pipe sizing is critical for efficient water flow, pressure...Split AC CAD Block Free Download – Air Conditioner CAD Drawing (DWG)
Download free split AC CAD block for AutoCAD. Includes plan, elevation, and 2D drawings of air…
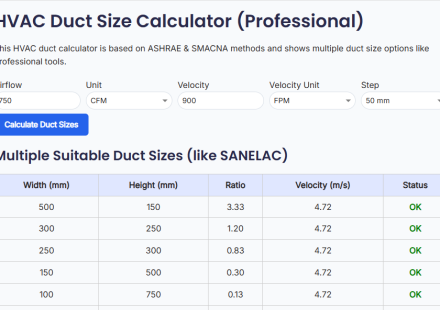
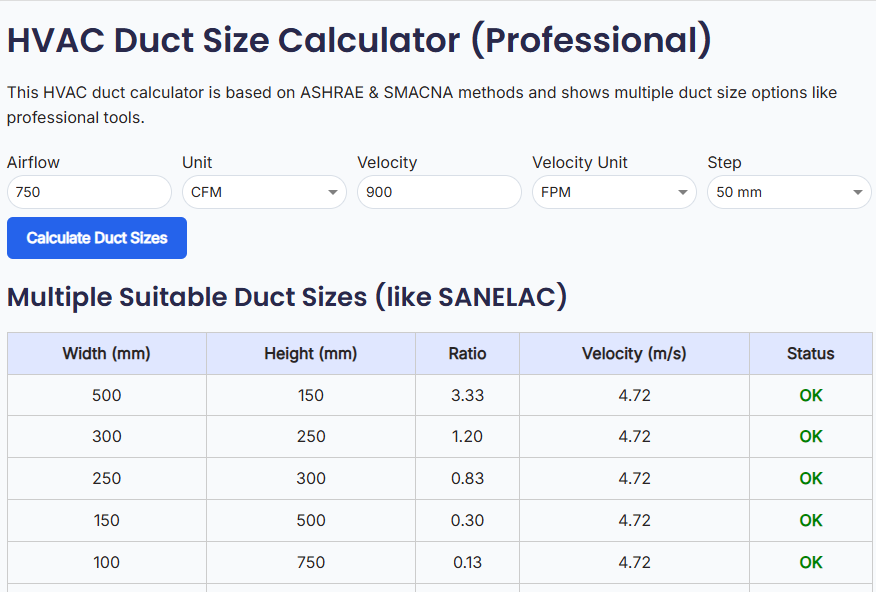
HVAC Duct Size Calculator – Free Duct Sizing Tool (CFM, Velocity & Friction)
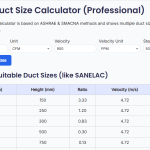
An HVAC duct size calculator helps engineers determine the correct duct dimensions required to…